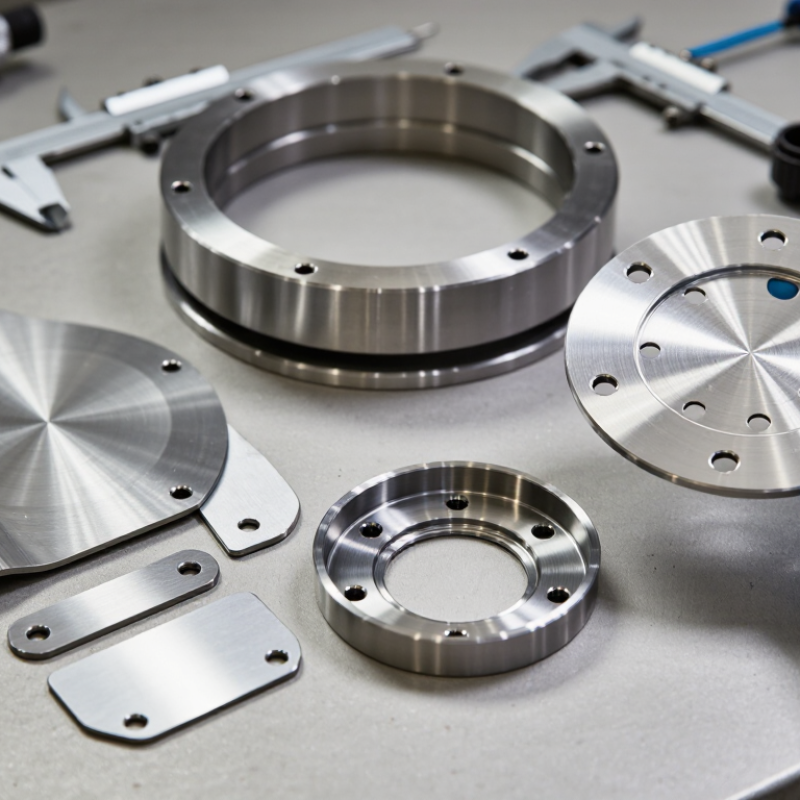
| Titanium Grade 2 | Commercially pure titanium with excellent corrosion resistance | Thickness: 0.5–100 mm
Width: up to 2,000 mm
Length: up to 6,000 mm | Thickness: typically ±0.10 mm for thin plate and tighter by agreement for machined plate
Flatness: commonly controlled to approximately 3–6 mm per metre | Hot-rolled, pickled, or ground; approximately Ra 1.6–6.3 µm depending on processing | Good for chemical-processing equipment, heat exchangers, marine components, and applications requiring high corrosion resistance rather than maximum strength. |
| Titanium Grade 5 | Ti-6Al-4V alloy for high strength-to-weight performance | Thickness: 0.5–150 mm
Width: up to 2,000 mm
Length: up to 6,000 mm | Thickness: typically ±0.10–0.25 mm for rolled plate, depending on thickness and specification
Flatness: commonly controlled to approximately 3–6 mm per metre | Mill finish, pickled, bead-blasted, ground, or machined; approximately Ra 0.8–6.3 µm | Suitable for aerospace structures, medical components, marine hardware, and demanding parts where strength and low density are important. |
| Titanium Grade 23 | Extra-low-interstitial Ti-6Al-4V alloy for improved fracture toughness and biocompatibility | Thickness: 0.5–100 mm
Width: up to 1,500 mm
Length: up to 4,000 mm | Thickness: typically ±0.10–0.25 mm, subject to the ordered thickness and applicable material specification
Flatness: commonly controlled to approximately 3–5 mm per metre | Fine-ground or polished; approximately Ra 0.4–1.6 µm for critical contact surfaces | Recommended for orthopedic, dental, and other high-performance applications requiring enhanced toughness and a clean, controlled surface. |
| Plate Thickness | Select the minimum thickness that meets structural, thermal, and machining requirements | Thin plate: 0.5–6 mm
Medium plate: 6–25 mm
Heavy plate: above 25 mm | Use a general rolled-plate tolerance for non-critical parts; specify a tighter custom tolerance only where fit, sealing, or machining allowance requires it. | Thin material is often supplied cold-rolled or ground; thicker material is commonly hot-rolled and pickled. | Choose thin plate to reduce weight, medium plate for general fabricated parts, and heavy plate for load-bearing or extensively machined components. |
| Plate Width and Length | Define finished dimensions plus cutting and machining allowance | Common custom sizes: 300–2,000 mm wide × 500–6,000 mm long | Cutting tolerance is often approximately ±1–3 mm; precision sawing or machining can achieve tighter dimensional control by agreement. | Specify the final finish after cutting if the edges or faces will remain visible or functional. | Use near-net dimensions to reduce material waste, but include sufficient allowance for trimming, distortion removal, and final machining. |
| General Machined Surface | Standard CNC-milled or turned surface for non-sealing faces | Typical roughness: Ra 1.6–3.2 µm | Dimensional tolerance commonly ±0.05–0.15 mm, depending on geometry, size, and inspection method | Uniform tool-marked finish with deburred edges | Use for brackets, covers, structural plates, and parts where appearance is important but fluid sealing is not required. |
| Fine Ground Surface | Controlled, uniform finish for contact and appearance | Typical roughness: Ra 0.8–1.6 µm | Flatness and parallelism should be stated separately; a practical target is 0.05–0.20 mm over the specified inspection length. | Fine-ground, satin, and low-reflection appearance | Choose this finish for sliding interfaces, assembly contact faces, and components requiring more consistent surface texture. |
| Polished Surface | Low-roughness surface for appearance or hygiene-sensitive applications | Typical roughness: Ra 0.2–0.8 µm | Specify allowable scratches, pits, waviness, and inspection lighting in the drawing or purchase specification. | Bright or satin polish, depending on abrasive sequence | Recommended for medical, laboratory, architectural, and clean-service components where smoothness and visual quality are critical. |
| Edge Condition | Deburred, chamfered, or radiused edges | Typical chamfer: 0.2–1.0 mm
Typical edge radius: 0.5–2.0 mm | Edge-break tolerance should be stated when the plate is used for assembly, sealing, or handling-sensitive equipment. | Match the edge finish to the adjacent plate surface to prevent sharp transitions. | Specify edge treatment to improve safety, prevent stress concentration, and ensure reliable fit during assembly. |
| Inspection Requirements | Document grade, dimensions, tolerances, flatness, roughness, and test requirements | Dimensional inspection, visual inspection, surface-roughness measurement, and material certificate | For critical parts, add chemical composition, mechanical properties, ultrasonic testing, and traceability requirements. | Inspect the surface after the final finishing operation, not only after initial rolling. | Use enhanced inspection for aerospace, medical, pressure-containing, fatigue-critical, or safety-related components. |

.svg)