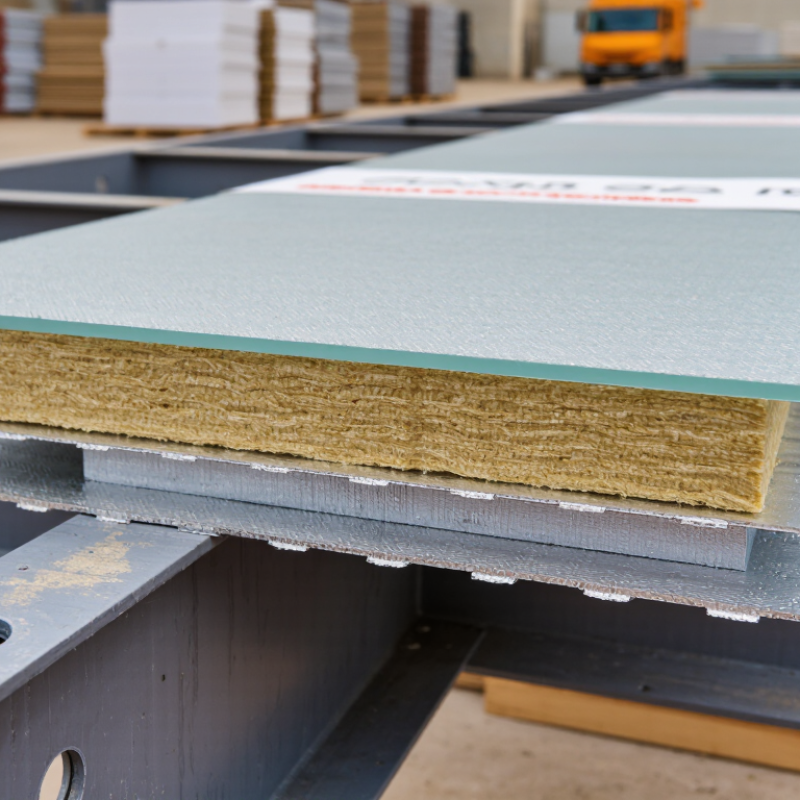
| Panel Composition | A composite panel consisting of a rock wool insulation core bonded between glass magnesium oxide board facings. | The rock wool core provides thermal and acoustic insulation, while the glass magnesium facings provide a rigid, smooth, and relatively fire-resistant surface. Confirm the exact facing composition and bonding system before specification. |
| Common Core Material | Rock wool, also known as mineral wool, manufactured from mineral fibers formed into a semi-rigid or rigid insulation core. | Rock wool is generally selected where fire resistance, dimensional stability, and sound absorption are more important than extremely low weight. |
| Typical Panel Thickness | Approximately 50, 75, 100, 120, 150, or 200 mm. | Thicker panels usually improve thermal insulation and fire performance but increase weight, cost, and installation requirements. The final thickness should be calculated from the required U-value, fire rating, and span. |
| Typical Glass Magnesium Facing Thickness | Commonly about 3–6 mm per facing, depending on the panel design and required surface performance. | Thicker facings can improve impact resistance and handling durability. They may also increase panel weight, so the support system and lifting method should be checked. |
| Typical Rock Wool Core Density | Approximately 80–150 kg/m³ for many sandwich-panel applications. | Higher density can improve stiffness, acoustic performance, and fire behavior, but it generally increases panel weight. Density alone should not be used as a substitute for a tested fire or acoustic classification. |
| Thermal Conductivity | Typically about 0.035–0.045 W/(m·K) for rock wool, depending on density, temperature, and test method. | Use the declared design value rather than a nominal laboratory value when calculating heat loss. Account for joints, fasteners, framing, and thermal bridges in the complete wall or ceiling assembly. |
| Approximate Core-Only Thermal Resistance | About 1.1 m²·K/W for a 50 mm core, 2.2 m²·K/W for a 100 mm core, and 3.3 m²·K/W for a 150 mm core when using a conductivity of approximately 0.045 W/(m·K). | These are simplified core-only estimates and do not represent the complete installed assembly. Local energy codes may require additional insulation or thermal-break detailing. |
| Fire Behavior | Rock wool is non-combustible or very low combustibility when appropriately classified. The complete panel also depends on the facings, adhesives, joints, penetrations, and support system. | Suitable for many fire-conscious applications, including industrial partitions and protected escape-route construction. Specify a tested fire-resistance or reaction-to-fire classification for the complete assembly rather than relying only on the core material. |
| Fire-Resistance Duration | May range from approximately 30 to 120 minutes or more for tested wall or ceiling assemblies, depending on construction details. | Fire duration is not an inherent value of every panel. Require third-party test evidence for the exact thickness, joint, fixing, orientation, and service-penetration arrangement. |
| Acoustic Performance | Rock wool can provide useful airborne sound reduction and sound absorption. Complete wall ratings commonly fall within a broad range of approximately 30–50 dB, depending on the assembly. | Acoustic performance is strongly affected by panel joints, flanking paths, surface layers, openings, and supporting structures. Select a tested system when privacy or noise-control targets are critical. |
| Typical Panel Weight | Often approximately 20–40 kg/m² for panels with 50–150 mm rock wool cores, depending on density and facing thickness. | Check the supplier’s declared weight for transport, lifting, fixing, and support-spacing calculations. Heavy panels may require mechanical handling and additional installation labor. |
| Common Panel Width | Useful cover widths often range from approximately 900 to 1,200 mm, although modular dimensions vary by project and production line. | Choose a width that reduces the number of vertical joints while remaining compatible with transportation limits, lifting equipment, opening locations, and structural support spacing. |
| Typical Panel Length | Often manufactured to project-specific lengths, commonly from about 2 to 12 m, subject to transport and handling limitations. | Longer panels can reduce joints but may be more difficult to transport and install. Confirm maximum practical length, allowable deflection, and site access before ordering. |
| Exterior Wall Applications | Industrial buildings, warehouses, workshops, agricultural buildings, utility structures, and other lightweight insulated envelopes. | Use suitable weatherproof coatings, flashings, sealants, and joint details. The panel should not be treated as a complete waterproofing system without verified external-cladding and drainage provisions. |
| Interior Partition Applications | Fire-rated or acoustically improved partitions in factories, commercial buildings, service areas, plant rooms, and storage facilities. | Confirm surface durability, cleanability, impact resistance, and the required fire and acoustic ratings. Protect exposed edges and seal penetrations around doors, ducts, pipes, and cables. |
| Ceiling and Soffit Applications | Insulated ceilings below roofs, internal suspended partitions, service corridors, and selected industrial ceiling systems. | Verify the allowable span, fixing pattern, maintenance loads, and resistance to condensation. Ceiling panels may require additional suspension or secondary support. |
| Cold and Temperature-Controlled Areas | Can be used for some temperature-controlled rooms when the panel joints, vapor control layer, and insulation thickness are appropriately designed. | For low-temperature rooms, carefully control vapor migration, thermal bridges, condensation, door details, and floor-to-wall junctions. A purpose-designed cold-room system may be more suitable for severe conditions. |
| Moisture Resistance | Glass magnesium boards can offer good resistance to moisture-related deterioration in suitable formulations, while rock wool is generally water-repellent but must remain protected from prolonged water exposure. | Do not assume that moisture resistance means waterproofing. Prevent water ingress at joints, cut edges, penetrations, roof interfaces, and damaged facings; verify performance for the intended humidity and exposure level. |
| Surface Finish Options | Possible finishes include factory-coated surfaces, laminated coverings, painted surfaces, or a prepared facing for on-site decoration. | Select the finish according to cleaning frequency, chemical exposure, ultraviolet exposure, impact risk, hygiene requirements, and the desired appearance. Confirm compatibility between coatings, adhesives, and the glass magnesium facing. |
| Structural Function | Usually treated as a non-load-bearing enclosure or partition component rather than a primary structural element. | Panels may resist limited wind pressure or handling loads when properly fixed, but they should not replace structural framing unless the complete system has been engineered and tested for that purpose. |
| Wind and External Load Considerations | Performance depends on panel thickness, span, support spacing, fastener type, joint design, wind pressure, and edge conditions. | Calculate wind loads for the project location and verify allowable deflection and fastener pull-out. Areas near corners and building edges often experience higher wind pressures. |
| Joint and Edge Design | Common details include tongue-and-groove, shiplap, rebated, or butt-jointed arrangements with sealants and mechanical fasteners. | Joints strongly influence air leakage, water resistance, thermal bridging, sound transmission, and fire performance. Use the tested joint detail specified for the selected panel system. |
| Fastening Requirements | Typical systems use corrosion-resistant self-drilling screws or other mechanical fasteners installed through the facing into steel or other supporting members. | Fastener length, washer size, spacing, edge distance, and corrosion protection should be selected for the substrate and environmental exposure. Avoid over-tightening, which can damage the facing. |
| Environmental Exposure | Suitable exposure depends on the facing finish, sealants, fasteners, humidity, chemicals, ultraviolet radiation, and temperature cycling. | For coastal, industrial, high-humidity, or chemically aggressive environments, specify appropriate corrosion protection and verify resistance to the actual chemicals and cleaning agents used on site. |
| Installation Requirements | Requires accurate setting out, level supports, correct joint alignment, appropriate lifting, and protection of edges and surfaces during handling. | Store panels flat and dry, keep them supported, protect them from impact, and follow the recommended cutting and sealing procedures. Damaged facings should be repaired or replaced before exposure. |
| Cutting and Service Penetrations | Panels can generally be cut with suitable power tools, but cutting creates exposed edges and may disturb the facing or insulation core. | Seal all cut edges and penetrations with compatible materials. Coordinate openings in advance to preserve fire, acoustic, thermal, and moisture-control performance. |
| Key Selection Priorities | Panel thickness, core density, fire classification, acoustic rating, thermal performance, facing durability, joint design, weight, and installation method. | Choose the complete tested assembly that satisfies the project’s regulatory, environmental, structural, thermal, acoustic, and maintenance requirements. Avoid selecting solely by price or nominal insulation thickness. |
| Important Verification Documents | Technical datasheet, declared thermal value, fire-test or classification report, acoustic-test data, installation manual, joint details, loading tables, and material safety information. | Ensure the documents apply to the exact panel construction and intended orientation. Project-specific engineering may still be required for wind, seismic, support, fire-stopping, and service-penetration details. |
| Overall Advantages | Good fire potential, useful thermal and acoustic insulation, rigid prefabricated construction, relatively fast installation, and a durable facing when correctly specified. | Well suited to projects requiring a combination of insulation, fire-conscious construction, and efficient enclosure installation. |
| Potential Limitations | Greater weight than some foam-core panels, sensitivity to poor joint detailing, possible edge damage during handling, and performance variation among different constructions. | Obtain complete system data before purchasing. Particular attention is required for water management, fastener design, panel handling, and compatibility with coatings and sealants. |

.svg)