| 1. Confirm titanium material and traceability | Material receiving | Alloy grade, heat number, and material condition | Use implant-grade titanium alloy bar stock with documentation matching the purchase specification. Maintain lot traceability from raw material through final packaging. | Material certificate conforms to the specified grade, such as titanium alloy covered by ASTM F136 or an equivalent approved specification. | Document review and, when required, positive material identification using a validated method. | Each incoming material lot | Material certificate, heat number, inspection report, and lot genealogy |
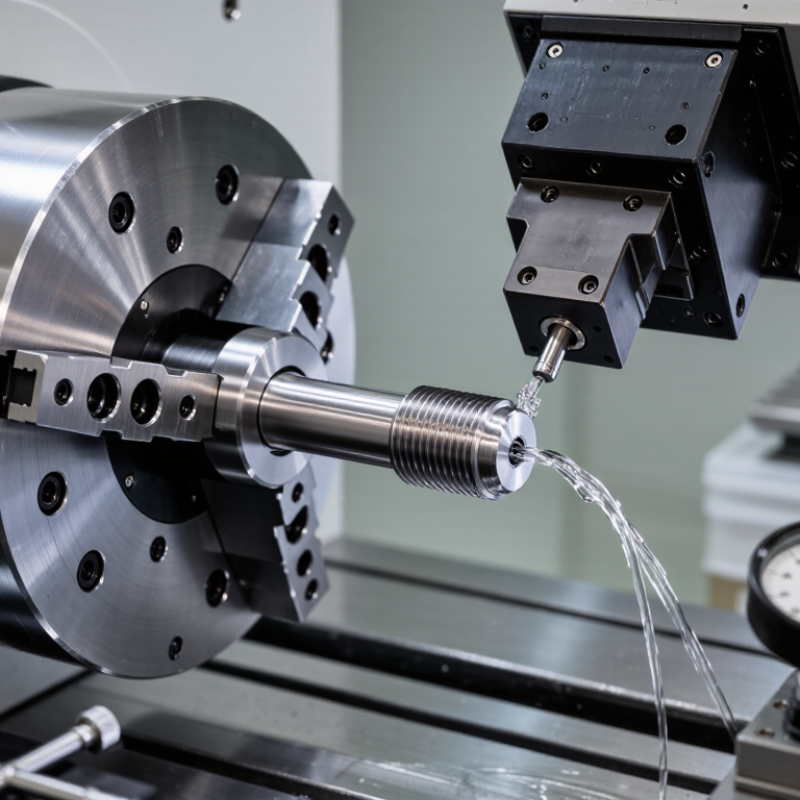
| 2. Control Swiss turning parameters | CNC Swiss turning | Heat generation, tool wear, burr formation, and chip control | Use sharp, application-appropriate carbide tooling, adequate coolant delivery, stable workholding, and documented parameter ranges. Avoid uncontrolled rubbing or excessive dwell time on titanium surfaces. | No visible tearing, chatter, overheating, embedded chips, or unacceptable burrs. Critical dimensions remain within the approved drawing tolerances. | First-piece inspection, in-process dimensional checks, visual inspection, and tool-life monitoring. | First piece, tool change, setup change, and defined production intervals | Machine setup sheet, tool-life log, in-process inspection results, and nonconformance records |
| 3. Inspect thread and functional features | Dimensional and functional inspection | Thread profile, pitch, major diameter, head geometry, drive recess, and cannulation if applicable | Inspect features against the controlled engineering drawing using calibrated gauges and measurement equipment. Protect threads from contact damage during handling. | Thread gauge passes as specified; critical dimensions, form, runout, and drive geometry meet drawing requirements; no damaged or incomplete thread turns. | Optical measurement, calibrated micrometer or vision system, thread plug/ring gauges, and magnified visual inspection. | 100% inspection of critical features when specified; otherwise per the approved control plan | Inspection report, gauge identification, calibration status, and sample size |
| 4. Remove burrs without altering geometry | Deburring and edge finishing | Thread crest, cutting flute, cannulation entrance, and drive recess | Use a validated manual or automated deburring method. Prevent excessive edge rounding, tool marks, and loose particles. Do not use abrasive media that can become embedded. | Edges are free from loose burrs and sharp unintended projections; thread and drive features remain functional and within specification. | Magnified visual inspection, tactile inspection where appropriate, and functional gauging. | Every part for critical bone-contacting and mating features | Deburring work instruction, operator checklist, and inspection results |
| 5. Clean and dry thoroughly | Post-machining cleaning | Residual coolant, cutting oil, chips, particles, and moisture | Use a validated aqueous or solvent-based cleaning process compatible with titanium and the product specification. Include flushing of cannulations and recesses, followed by controlled drying. | No visible oil, chips, residue, water spots, or loose particles. Cleaning chemicals are removed to the validated process limit. | Visual inspection under controlled lighting, cleanliness testing, rinse-water monitoring, and periodic residue or particle analysis. | Each batch, with periodic process validation and revalidation after changes | Cleaning recipe, bath-control log, drying record, and cleanliness test results |
| 6. Validate surface condition and corrosion resistance | Surface treatment and validation | Surface roughness, discoloration, embedded contaminants, and treatment consistency | Apply only approved surface treatments, such as passivation or anodizing when required by the design. Validate process chemistry, time, temperature, and rinsing. | Surface appearance and roughness meet the drawing or process specification; no pitting, peeling, foreign-metal contamination, or unexpected color variation. | Surface roughness measurement, visual inspection, chemical-process checks, and applicable corrosion or contamination testing. | Each treated batch and after process, chemical, or equipment changes | Treatment batch record, solution-monitoring log, surface inspection report, and validation protocol |
| 7. Complete final validation and release review | Final inspection and release | Conformity, cleanliness, packaging integrity, and record completeness | Review inspection results against the approved specification and risk-based control plan. Verify packaging protects threads and prevents contamination during storage and transport. | All required characteristics conform; product is clean, undamaged, correctly identified, and released only after authorized quality approval. | Final dimensional audit, visual examination, functional checks, document review, and approved sampling or 100% inspection. | Each production lot | Device history record, certificate of conformity, final inspection report, and release authorization |

.svg)